
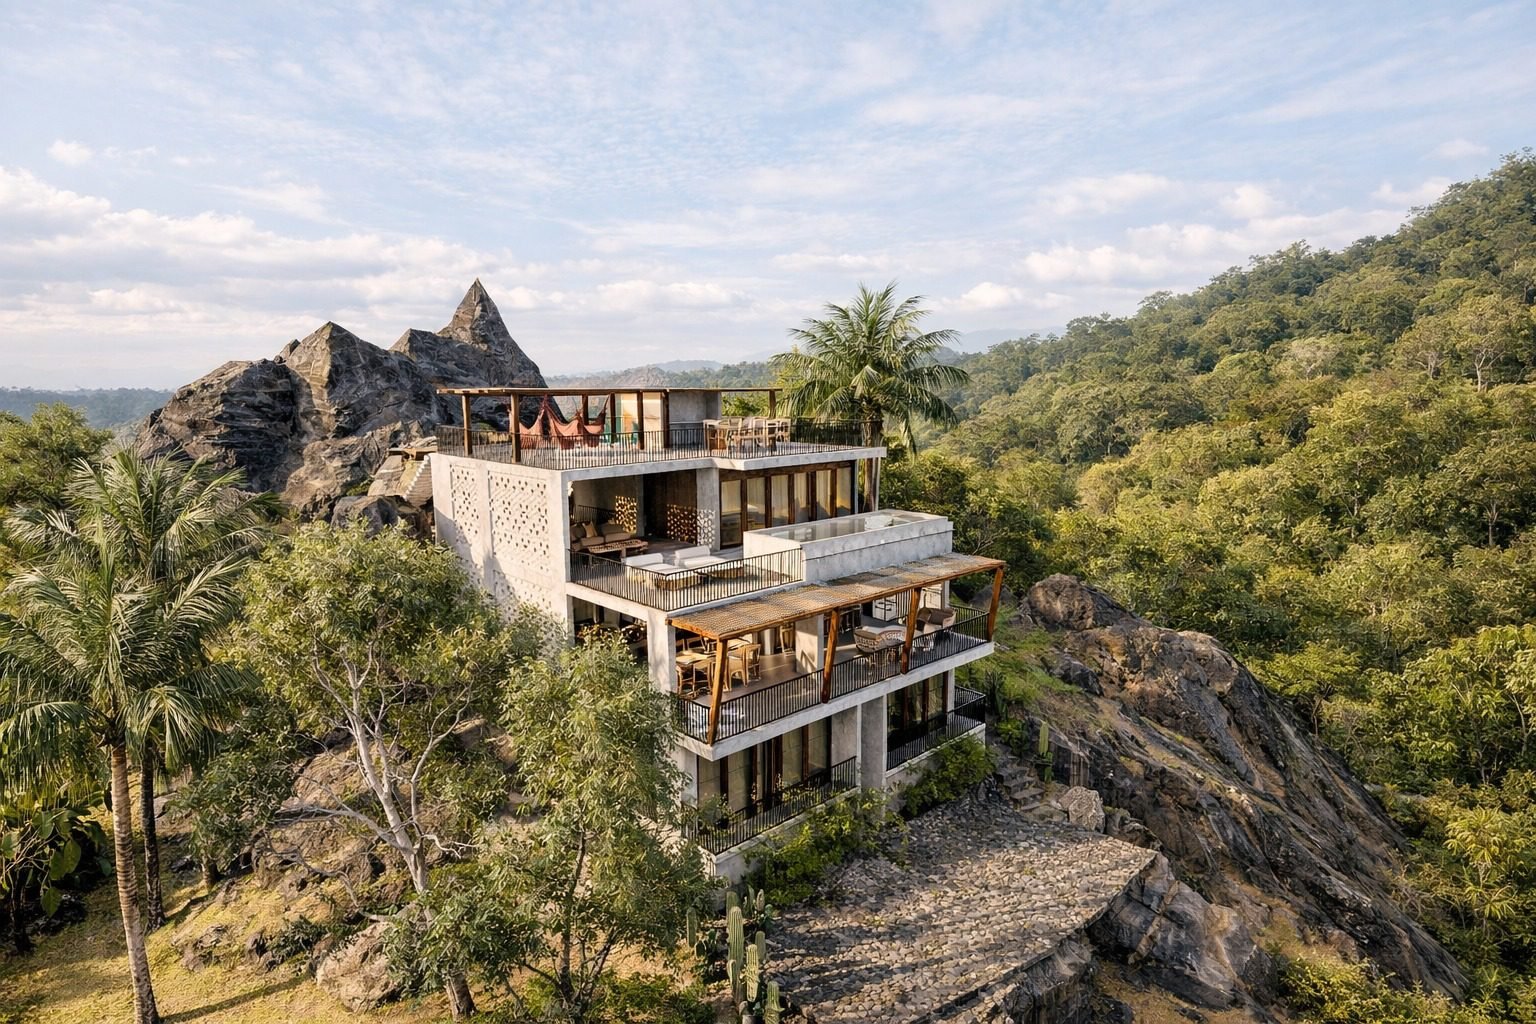
Casa NATIVO
CONCEPT:Casa NATIVO offers a restrained and timeless spatial experience where architecture engages in a dialogue with the environment, the climate, and the leisurely pace of coastal living.
ARCHITECTURAL CONCEPT:Conceived as a stepped architecture that interacts with the topography, climate, and relaxed rhythm of the Oaxaca coast. The project balances the private life of permanent residents with vacation rental potential, keeping both dynamics separate. The home is divided into three distinct levels, creating a sober, quiet, and honest composition.
ARCHITECTURAL PROGRAM:
•Level 1 – Rental Suites:Two independent rooms with private access, full bathrooms, and direct connection to lush vegetation.
•Level 2 – Social Area:Living room, kitchen-dining area, and terrace with a seamless indoor-outdoor transition.
•Level 3 – Private Master Suite:Primary bedroom, ensuite bathroom, and contemplative terrace for ultimate privacy.
MATERIALS AND CONSTRUCTION:Walls with mineral finishes (chukum and/or natural stuccos), exposed structural concrete, natural wood millwork, and stone-look or polished concrete floors.
BIOCLIMATIC STRATEGIES:Orientation to minimize direct heat gain, natural cross-ventilation in all areas, high ceilings for heat dissipation, and the use of terraces, eaves, and shaded zones.